






Elevate Your Business, Inspire Your Team
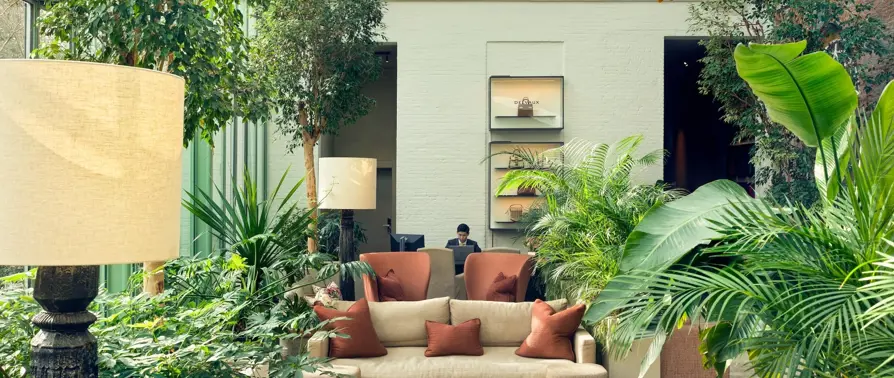
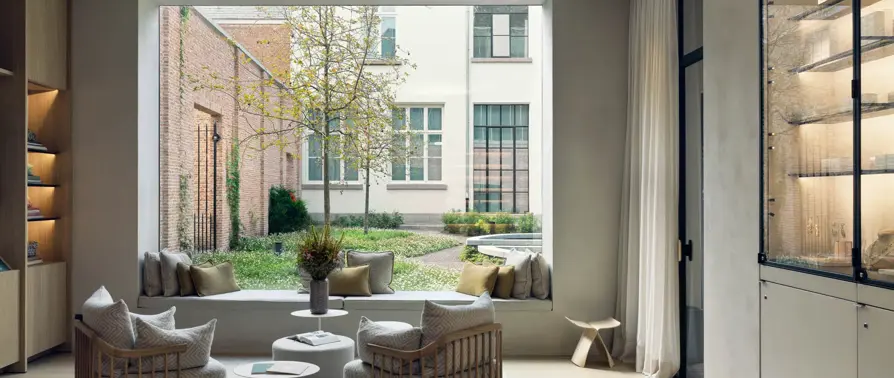
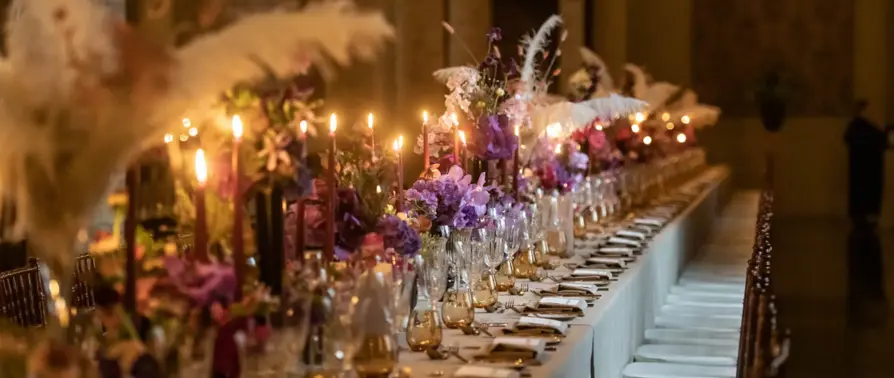
At Botanic Sanctuary Antwerp, history and innovation converge to create the perfect backdrop for your corporate events. Our spaces, rich in historical charm and equipped with modern facilities, are tailored to bring your meetings, conferences, and incentive events to life.
Discover our unique blend of elegance and functionality, designed to inspire and facilitate successful business gatherings in the heart of Antwerp. Let us transform your corporate events into memorable experiences.
Your Corporate Event at Botanic


Corporate events
Host your corporate events in a space where historical charm meets contemporary sophistication. Our flexible venues are perfect for product launches, celebrations, and networking events, tailored to exceed your business needs.
Up to 350 pax
Meetings
Our multifunctional conference rooms, ranging from intimate spaces to grand halls, provide the ideal environment for productive meetings. State-of-the-art technology ensures a seamless experience, whether for small gatherings or large corporate meetings.

Incentives
Create memorable incentive experiences in our unique venues. The Botanical Garden setting offers a refreshing backdrop for team-building activities and incentive trips, providing a perfect blend of relaxation and motivation.

Conferences
Equipped with the latest technology and expert support, our conference rooms are designed for impactful presentations and large-scale conferences. Experience a blend of tradition and innovation, perfect for international business events.
Our Meeting Rooms
Dimensions: 368sqm
Capacity:
Theatre style | 180
Boardroom style | 20
Classroom style | 40
Reception (6p/high table) | 150
Banquet | 120
Equipment:
Sound system
Wireless handheld microphone
Wireless lavalier microphone
Control system for AV equipment
Take a 3D Tour
Dimensions: 421sqm
Capacity:
Theatre style | 350
Classroom style | 200
Reception (6p/high table) | 350
Banquet | 300
Equipment:
Sound system
Wireless handheld microphone
Wired handheld microphone
Showlights
Control system for AV equipment
Dimensions: 38sqm
Capacity:
Boardroom style | 8
Banquet | 8
Equipment:
Interactive touchscreen
Control system for AV equipment
Air purification system
Dimensions: 81sqm
Capacity:
U-shape | 32
Theatre style | 70
Boardroom style | 32
Classroom style | 32
Reception (6p/high table) | 50
Banquet | 60
Equipment:
4K display
Sound system
Wireless content sharing from your own laptop
Control system for AV equipment
Dimensions: 31sqm
Capacity:
- Banquet | 12
- Boardroom style | 12
Equipment:
- Upon request
Dimensions: 270sqm
Capacity:
Theatre style | 100
Reception (6p/high table) | 200
Equipment:
Upon request
Dimensions: 28sqm
Capacity:
- Banquet | 8
- Boardroom style | 8
Equipment:
- Upon request
Dimensions: 48sqm
Capacity:
U-shape | 18
Theatre style | 30
Boardroom style | 18
Classroom style | 24
Equipment:
Interactive touchscreen
Control system for AV equipment
Dimensions: 325sqm
Capacity:
Theatre style | 290
Equipment:
4K projector
6x 4K display
Camera
Sound system
1x wireless headset microphone
2x wireless handheld microphone
Gooseneck microphone
Control system for AV equipment
Dimensions: 51sqm
Capacity:
U-shape | 18
Theatre style | 30
Boardroom style | 18
Classroom style | 24
Equipment:
Interactive touchscreen
Control system for AV equipment
Dimensions: 238sqm
Capacity:
Reception (6p/high table) | 250
Banquet | 200
Theatre style | 210
Equipment:
2x 4K display
Sound system
Wireless handheld microphone
Wired handheld microphone
Control system for AV equipment
Dimensions: 102sqm
Capacity:
U-shape | 36
Theatre style | 78
Boardroom style | 32
Classroom style | 48
Reception (6p/high table) | 80
Banquet | 70
Equipment:
4K projector
Sound system
Wireless content sharing from your own laptop
Control system for AV equipment
Dimensions: 102sqm
Capacity:
U-shape | 44
Theatre style | 60
Boardroom style | 40
Classroom style | 32
Reception (6p/high table) | 80
Banquet | 50
Equipment:
Interactive touchscreen
4K display
Sound system
Control system for AV equipment
Dimensions: 182sqm
Capacity:
U-shape | 72
Theatre style | 140
Boardroom style | 56
Classroom style | 84
Reception (6p/high table) | 140
Banquet | 120
Equipment:
4K projector
Sound system
Wireless content sharing from your own laptop
Control system for AV equipment



Versatile Venues
Choose from 14 different spaces, each offering a unique setting for events of all sizes (up to 300 guests).
Integrated Technology
Experience meetings with state-of-the-art AV and Wi-Fi connectivity.

Exceptional Catering
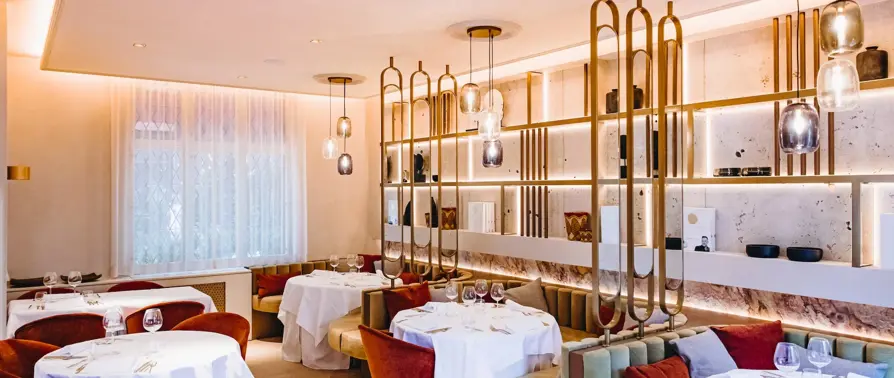
Enjoy exquisite catering options by 3 star Michelin-starred chef Viki Geunes, tailored for your event.
Expert Event Planning
Our dedicated event team and Banqueting Manager ensure every detail is meticulously planned and executed.

Central Location
Conveniently located in the heart of Antwerp, with ample parking and VIP transfer services.
Botanical Setting
The Botanical Garden provides a tranquil, natural environment, enhancing the meeting experience.
Enquire about your event